
Chalet Collection
The Grace Chalet
A refined chalet-style home with an open main-floor layout, two bedrooms, two bathrooms, and generous outdoor living space.
Interior1,480 sq. ft.
Bedrooms2
Bathrooms2
Stories1
Starting atFrom $530,000
Build time6–7 Months
The Grace Chalet
One-level living with room to gather.
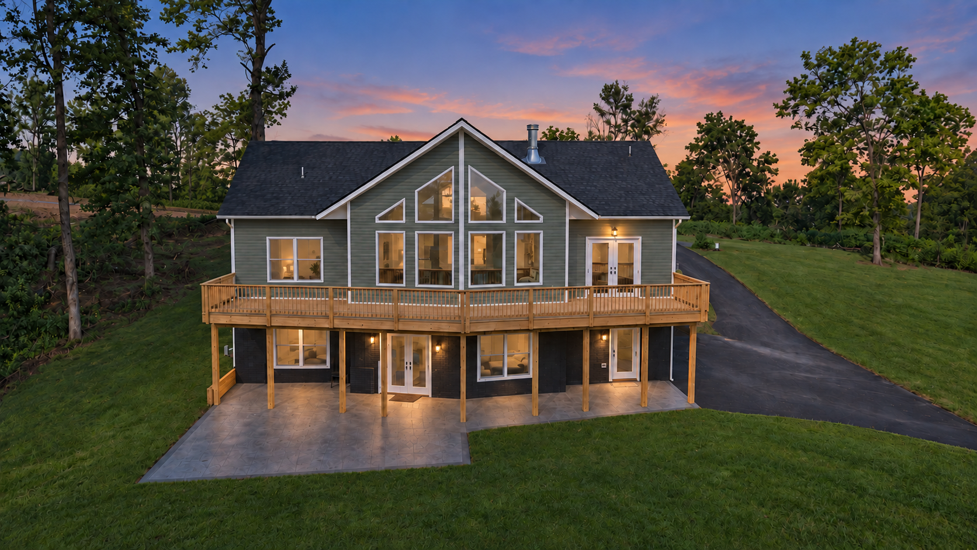
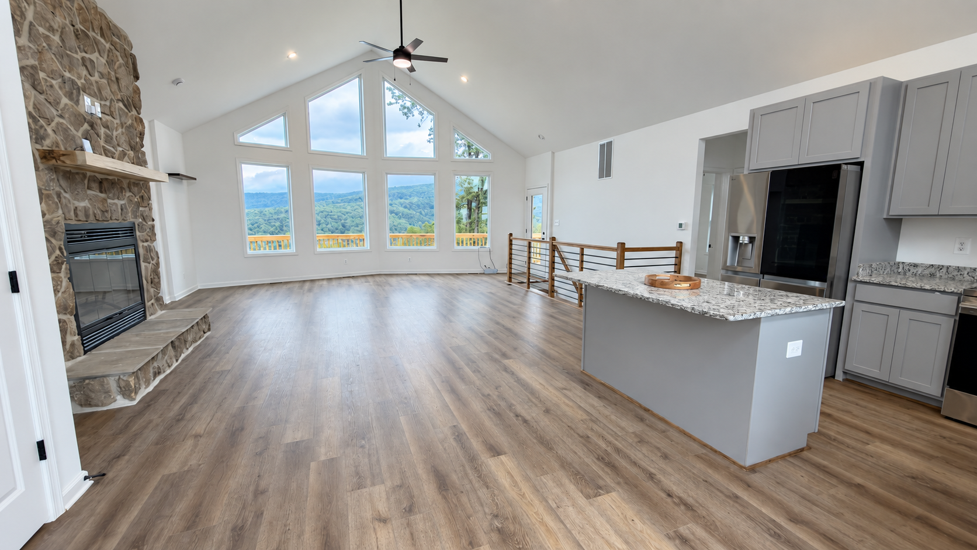
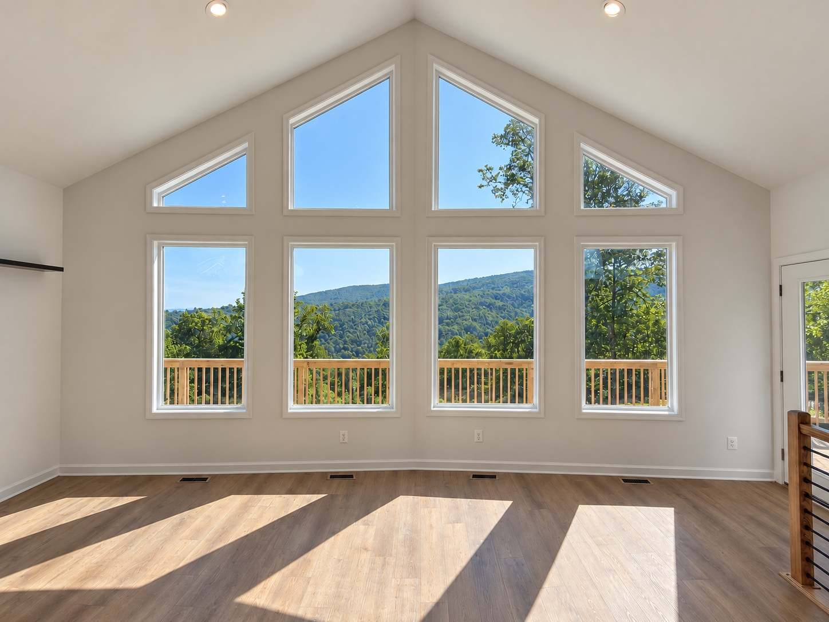
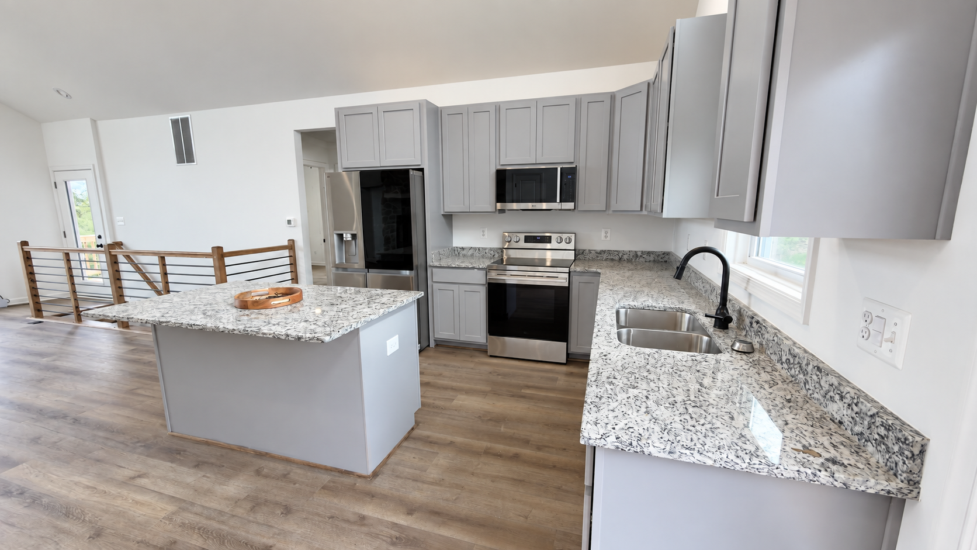
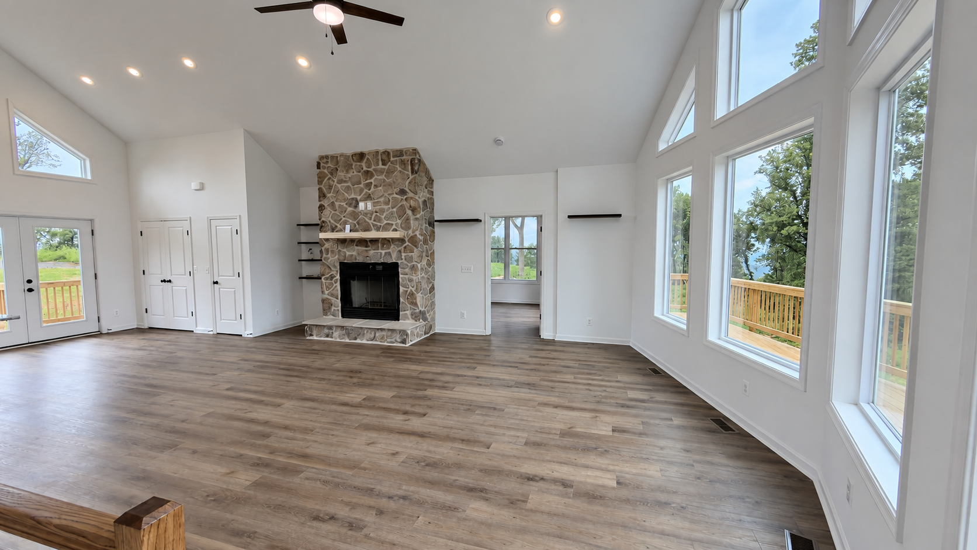
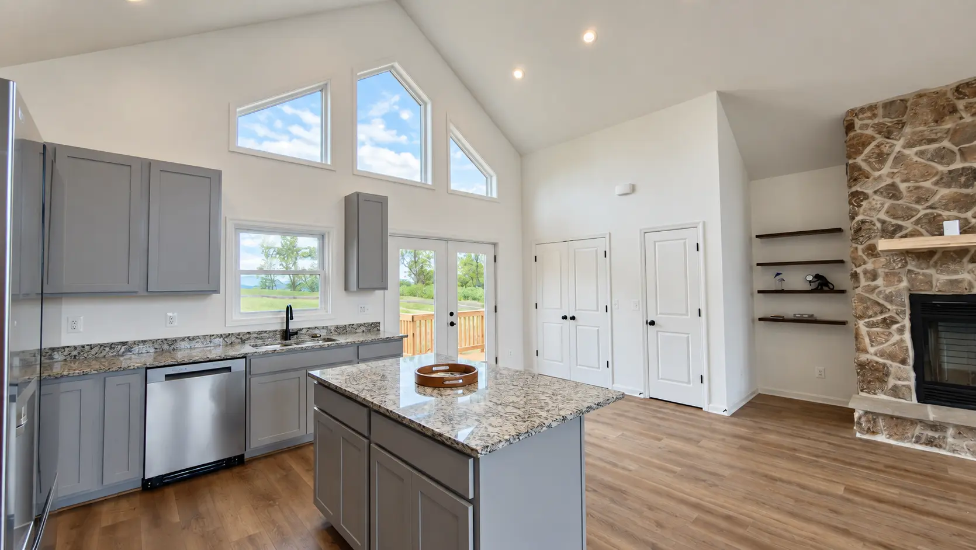
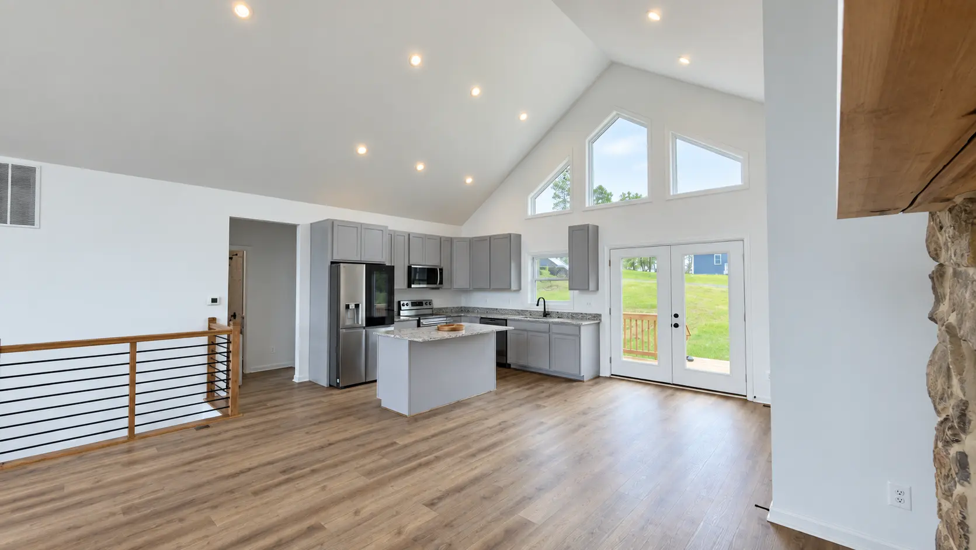
The Grace Chalet brings together the warmth of chalet detailing and the ease of a single-level plan. The open great room flows into the kitchen and dining area, while the bedroom wing offers privacy and flexibility for family, guests, or a home office.
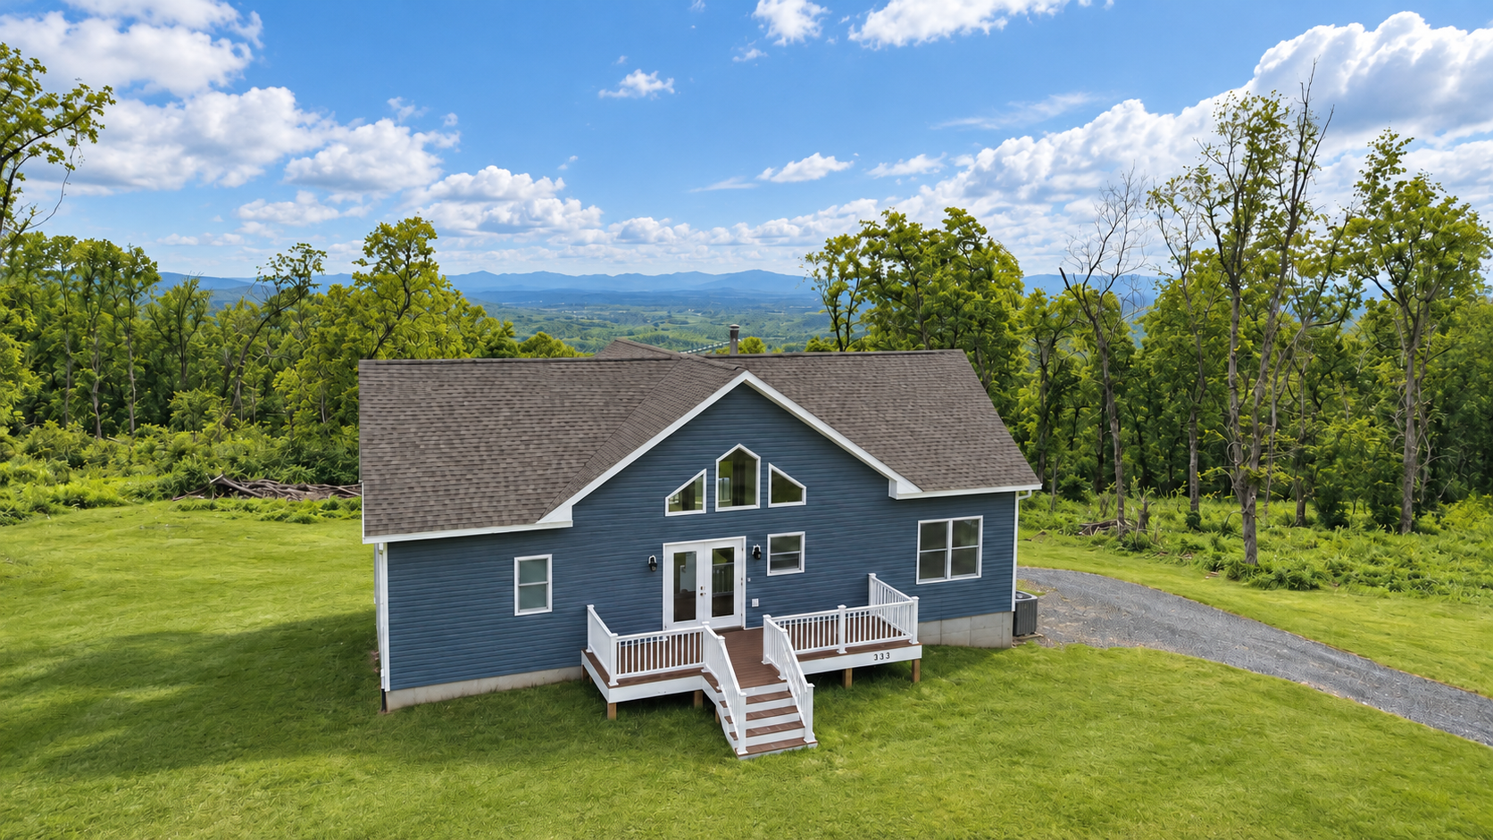
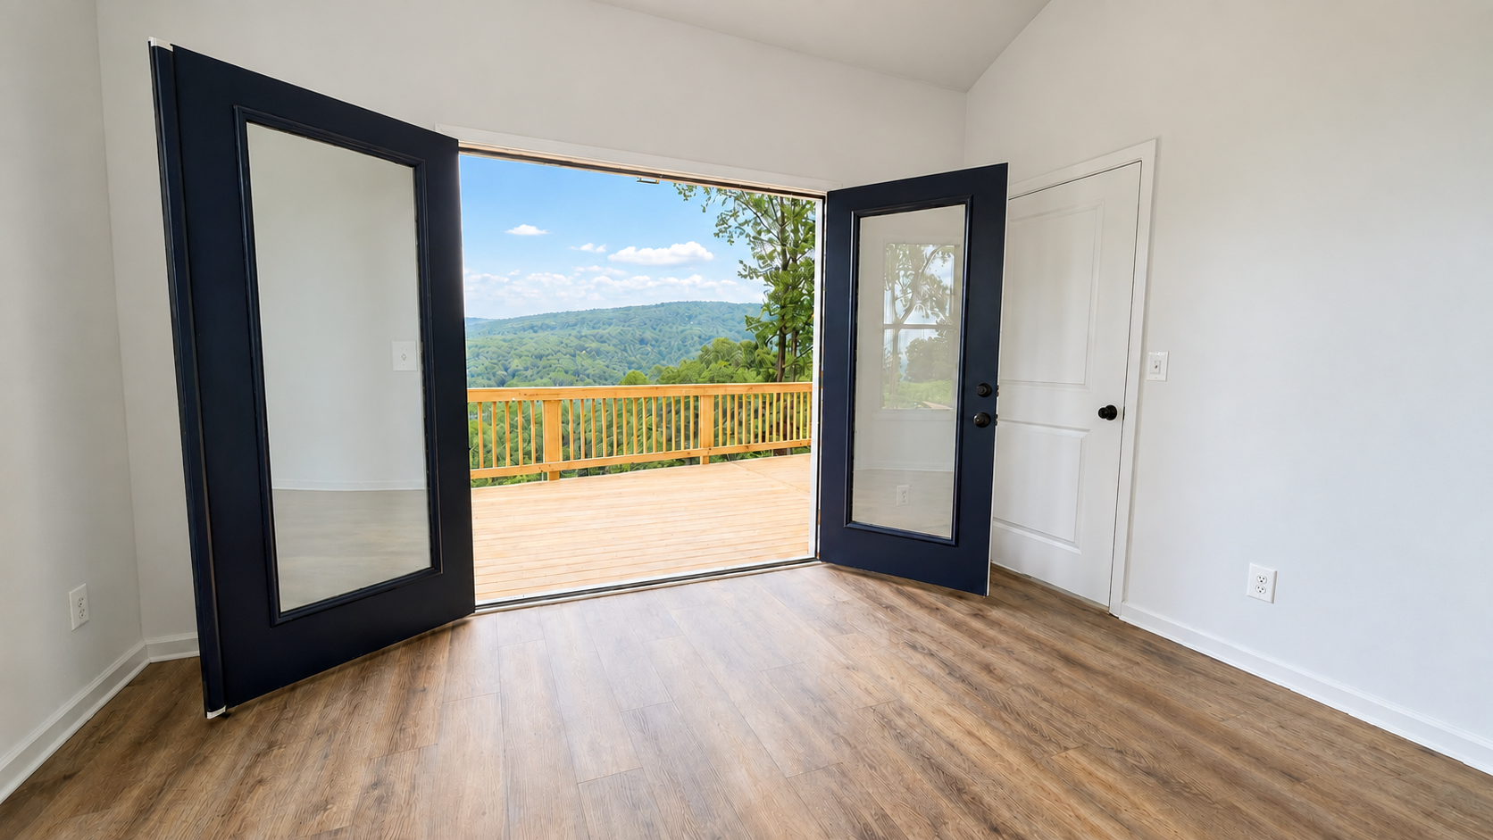
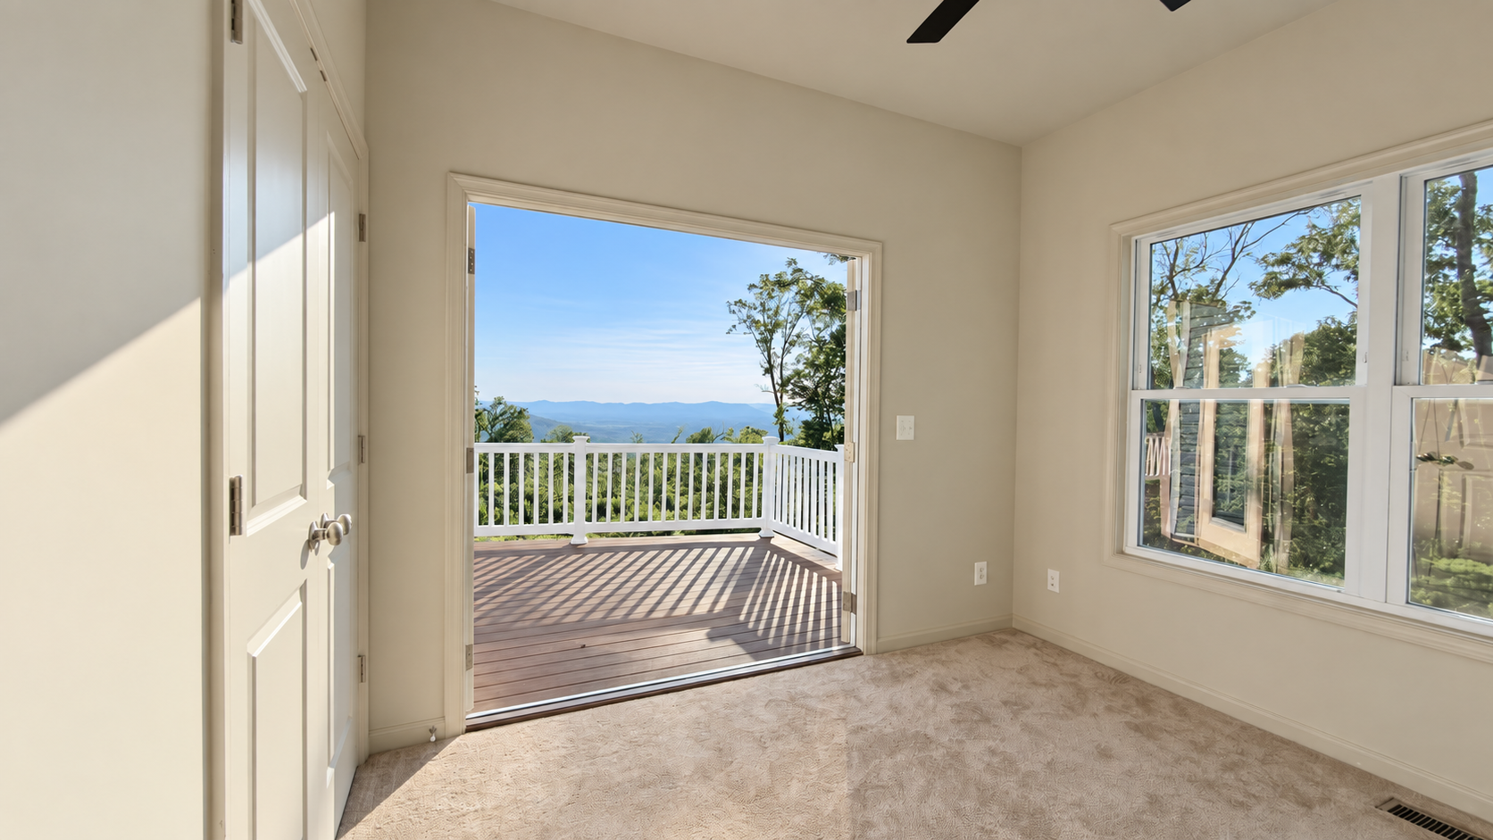
A covered front porch and generous rear deck extend the living space outdoors, making the most of mountain views and evening breezes.
Floor Plans
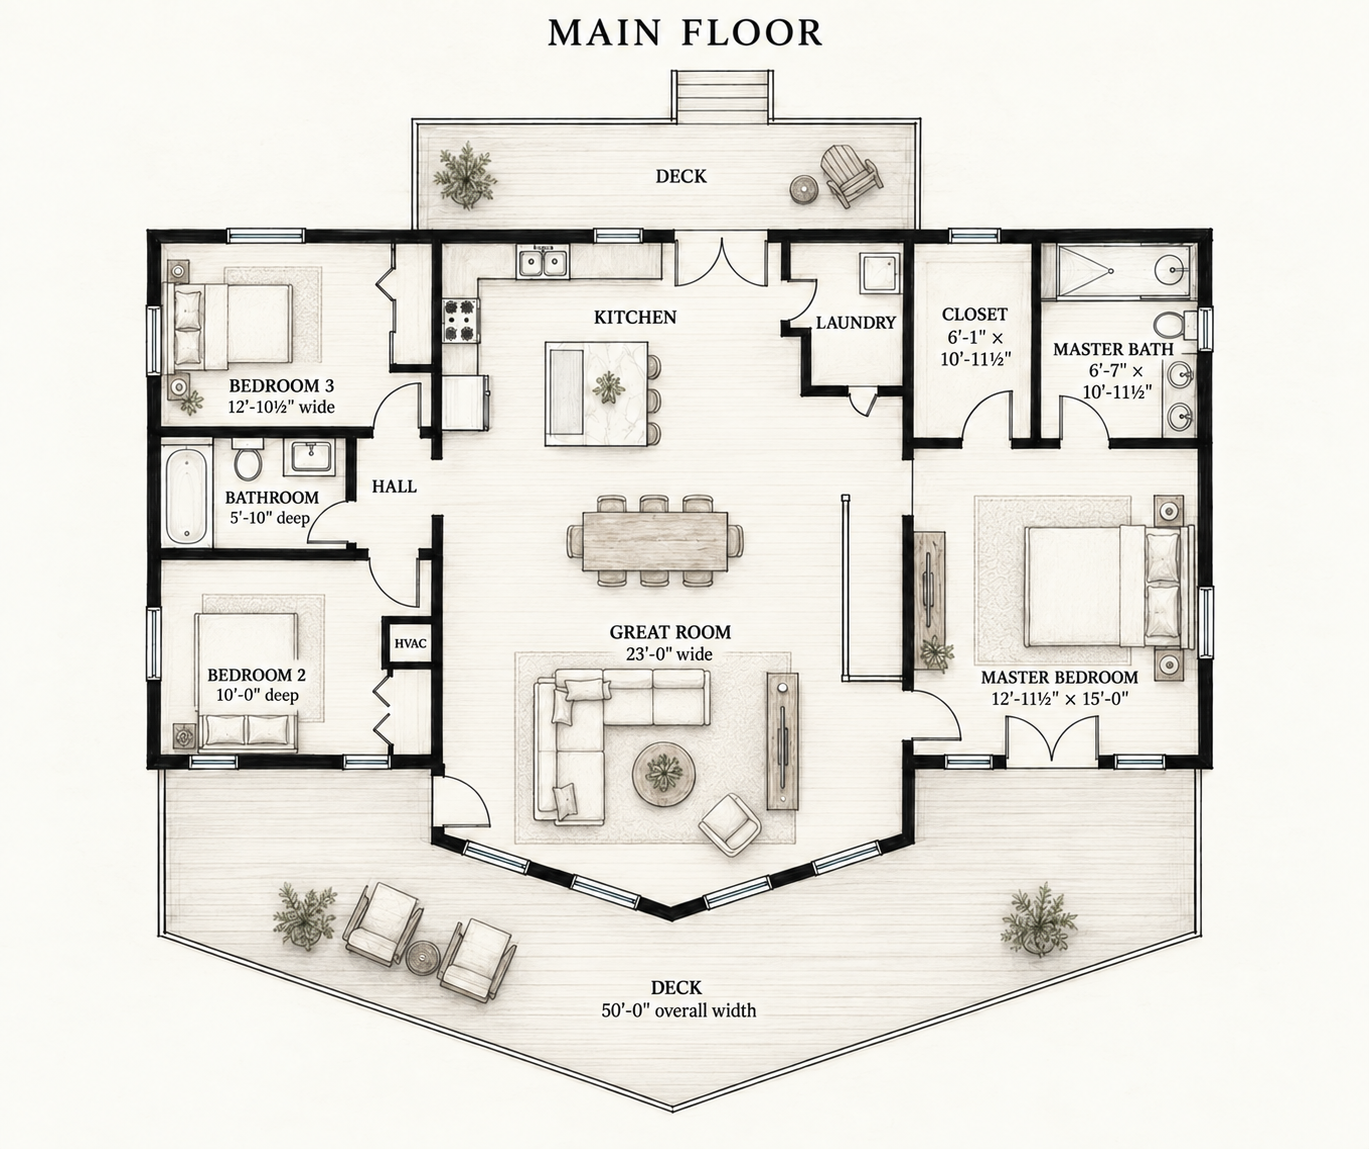
1,480 sq. ft. on one level — an open great room, kitchen, dining area, bedrooms, two bathrooms, laundry, and outdoor deck space.
Floor plans are presentation graphics based on the supplied architectural set and are not construction documents. Dimensions, materials, options, code requirements, and site suitability must be confirmed for each project.
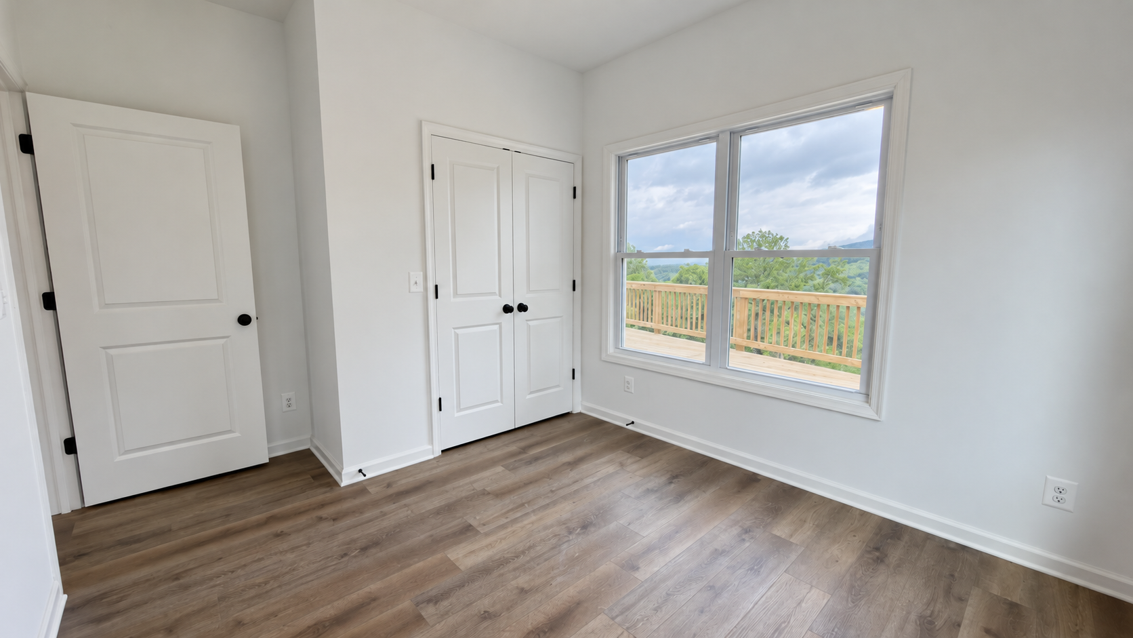
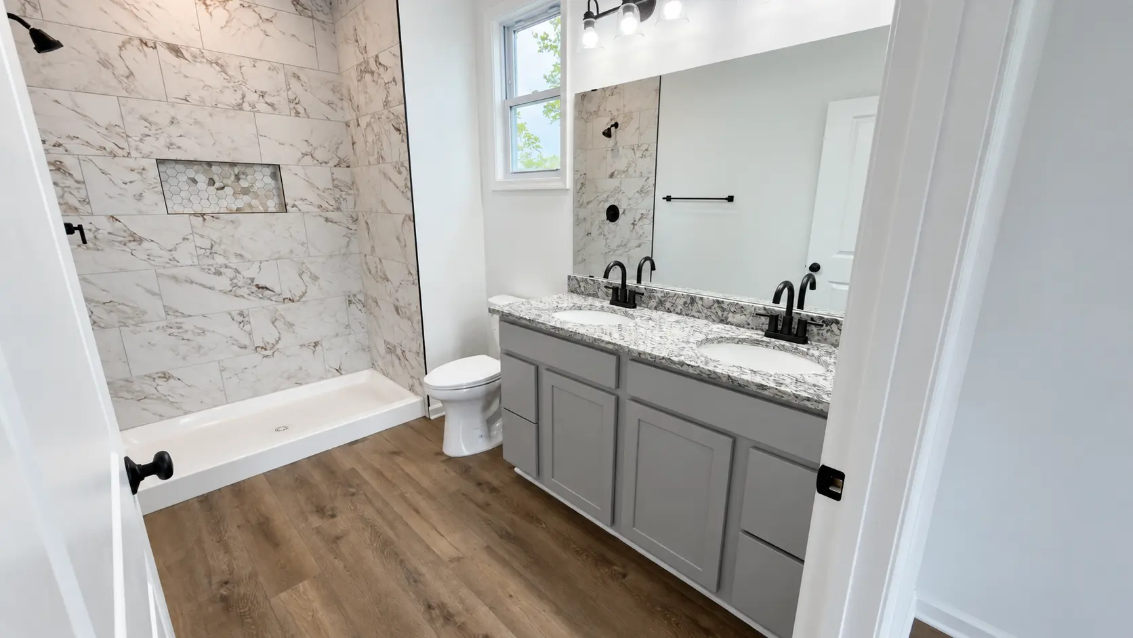
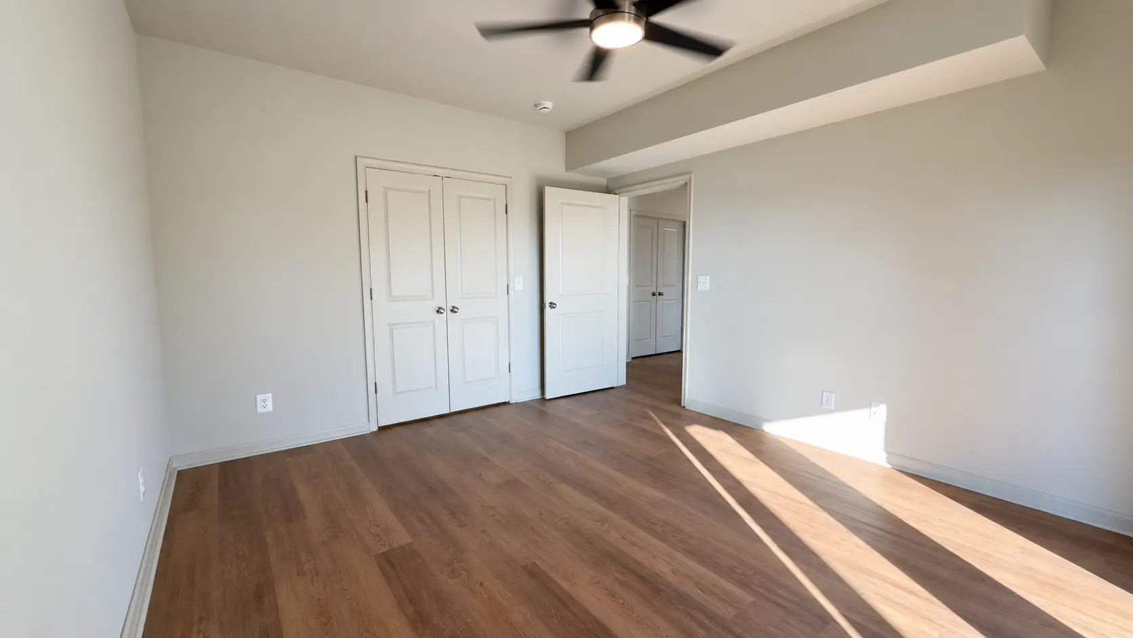
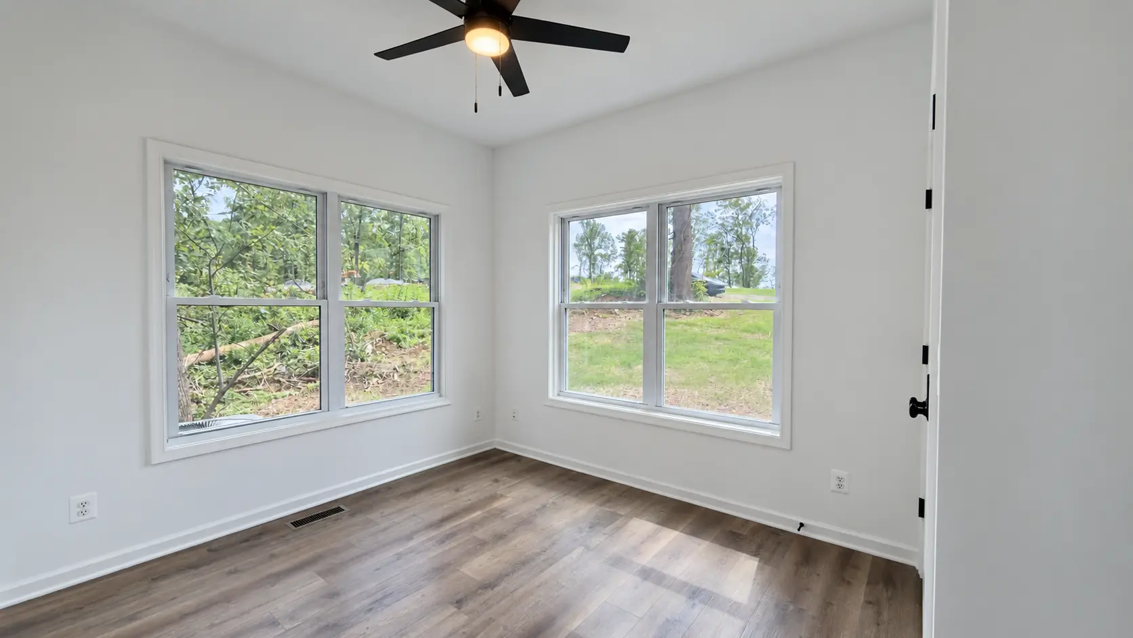
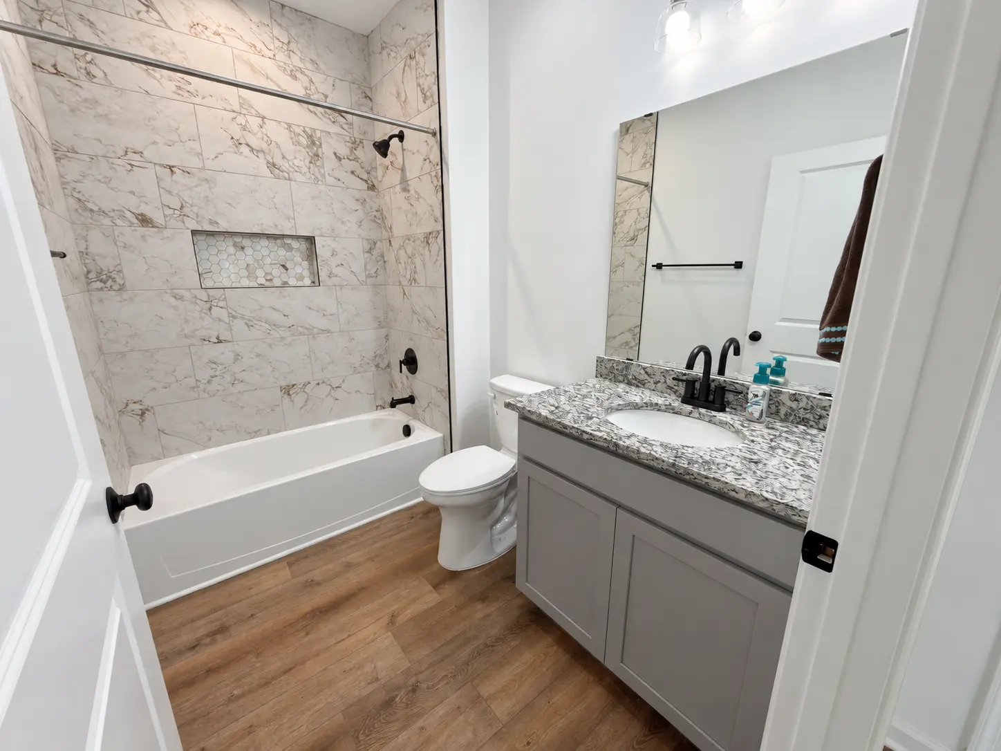
A Closer Look.
Features
Made for the way you live.
- Open-concept great room, kitchen, and dining area
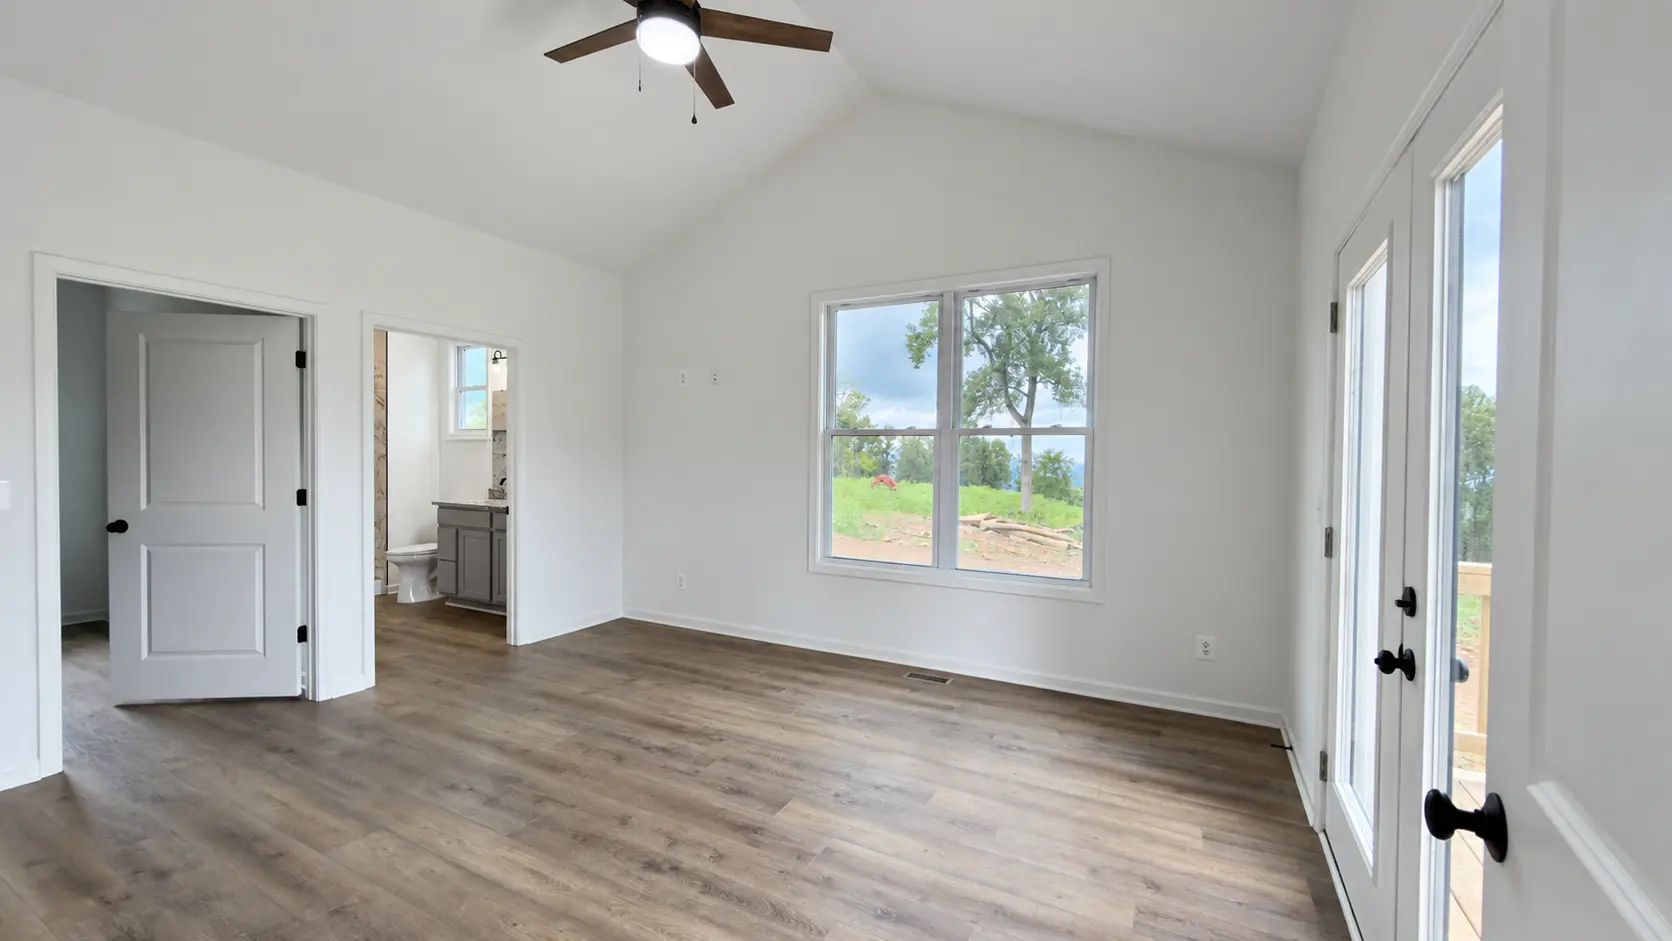
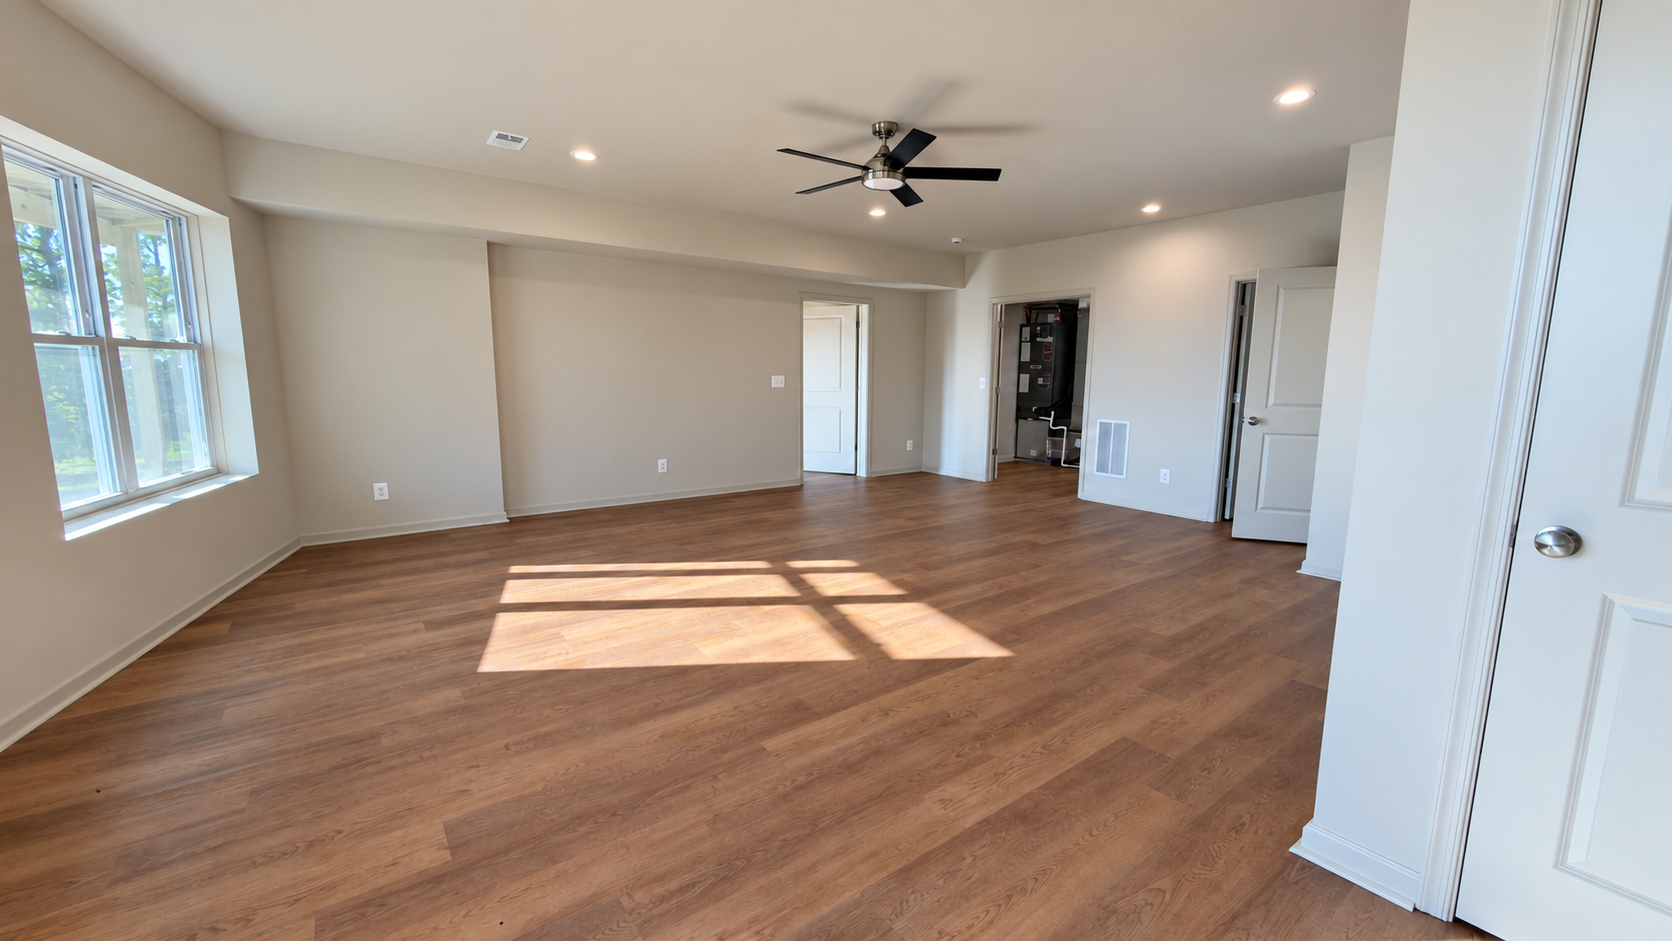
- Master suite with private bath and walk-in closet
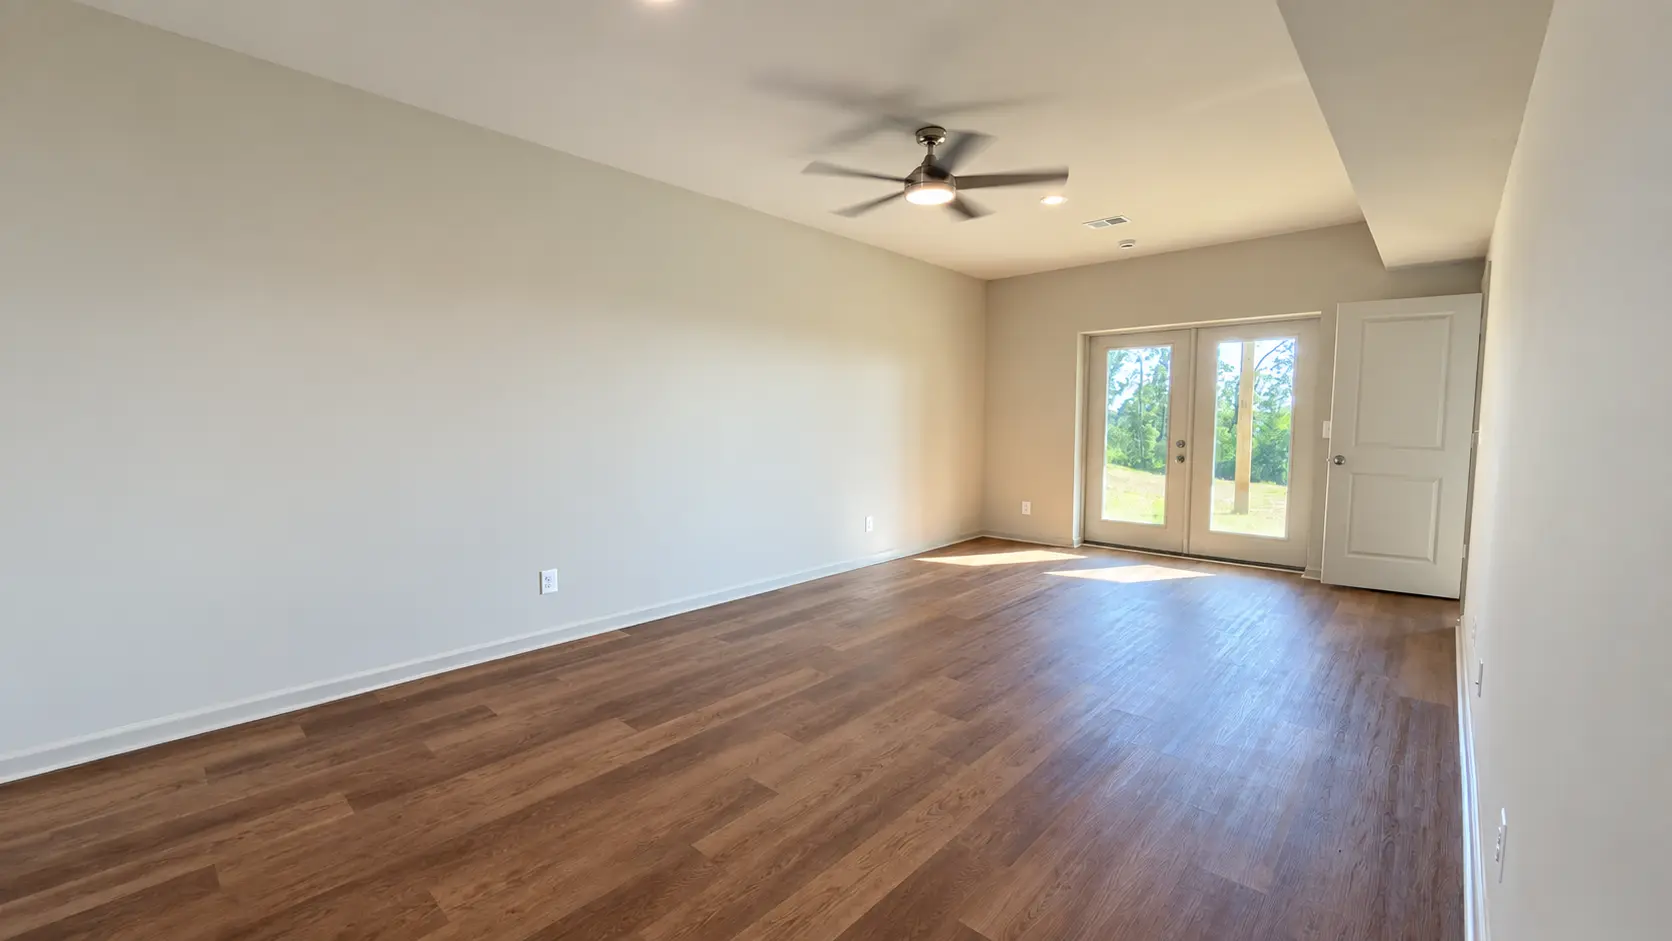
- Flexible second bedroom and third room for guests or office
- Two full bathrooms
- Laundry and utility space
- One-level living for everyday ease
- Covered front porch and expansive rear deck
- Classic chalet gable roofline with generous windows
- 1,480 sq. ft. of finished living space
3D Walkthrough
Step inside the Grace Chalet.
Explore the layout, finishes, and scale in an interactive Matterport tour.
Make the Grace Chalet your own
Ready to learn more about the Grace Chalet?
Request the current package details, pricing, and available customization options for your build location.