
A-frame home
The Nordic
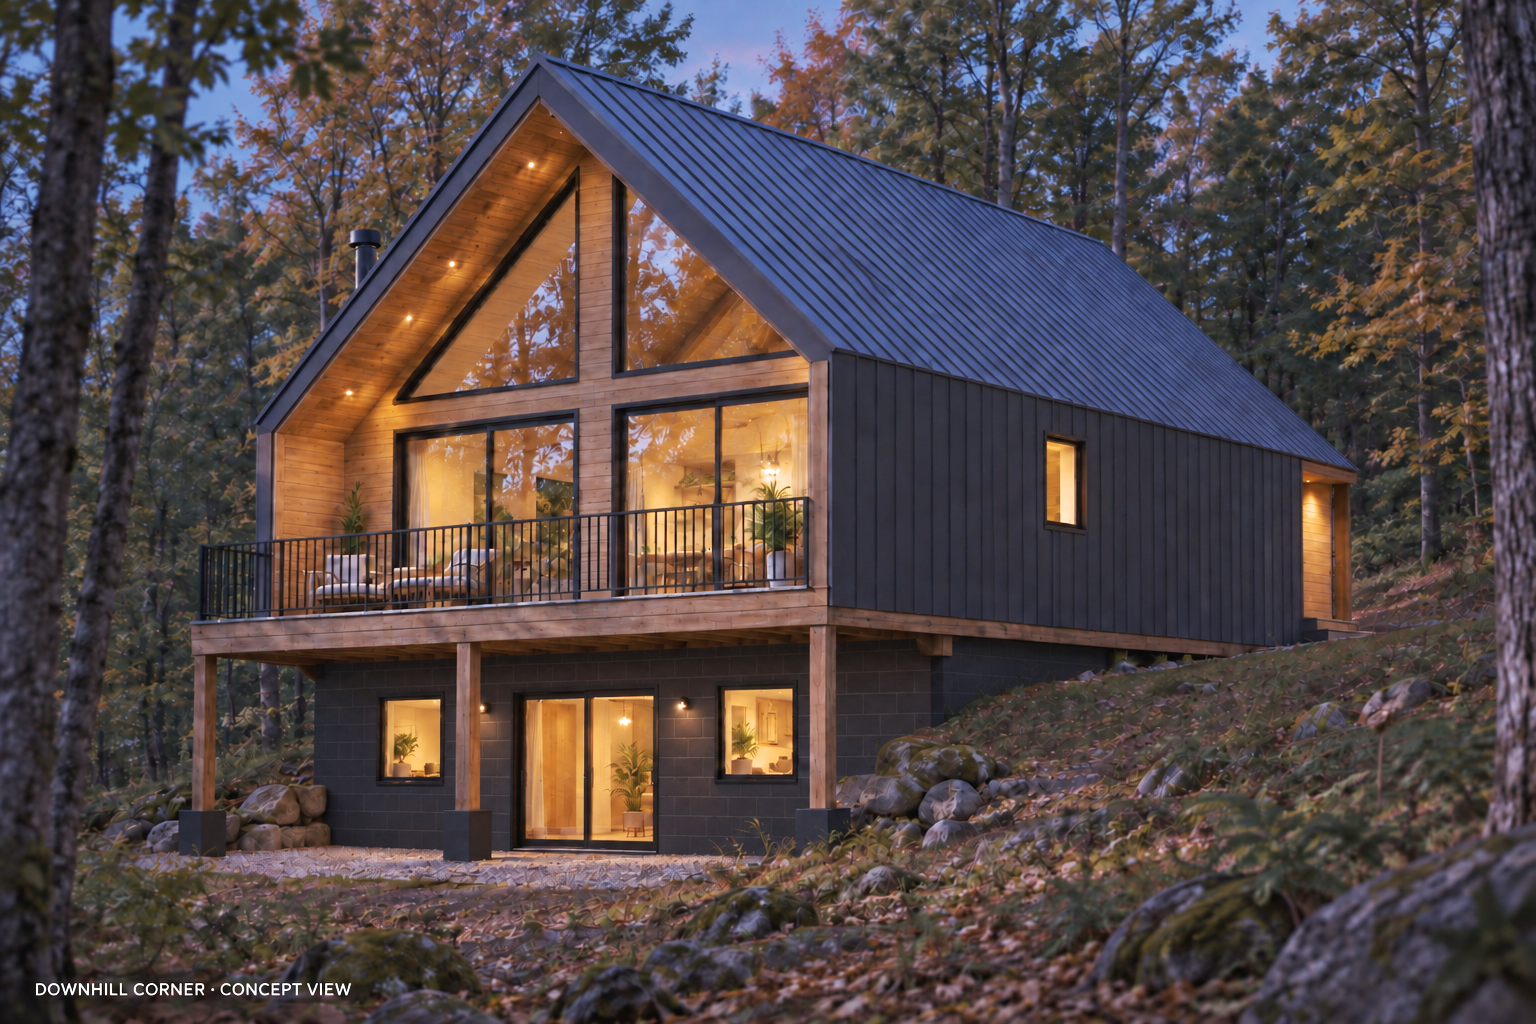
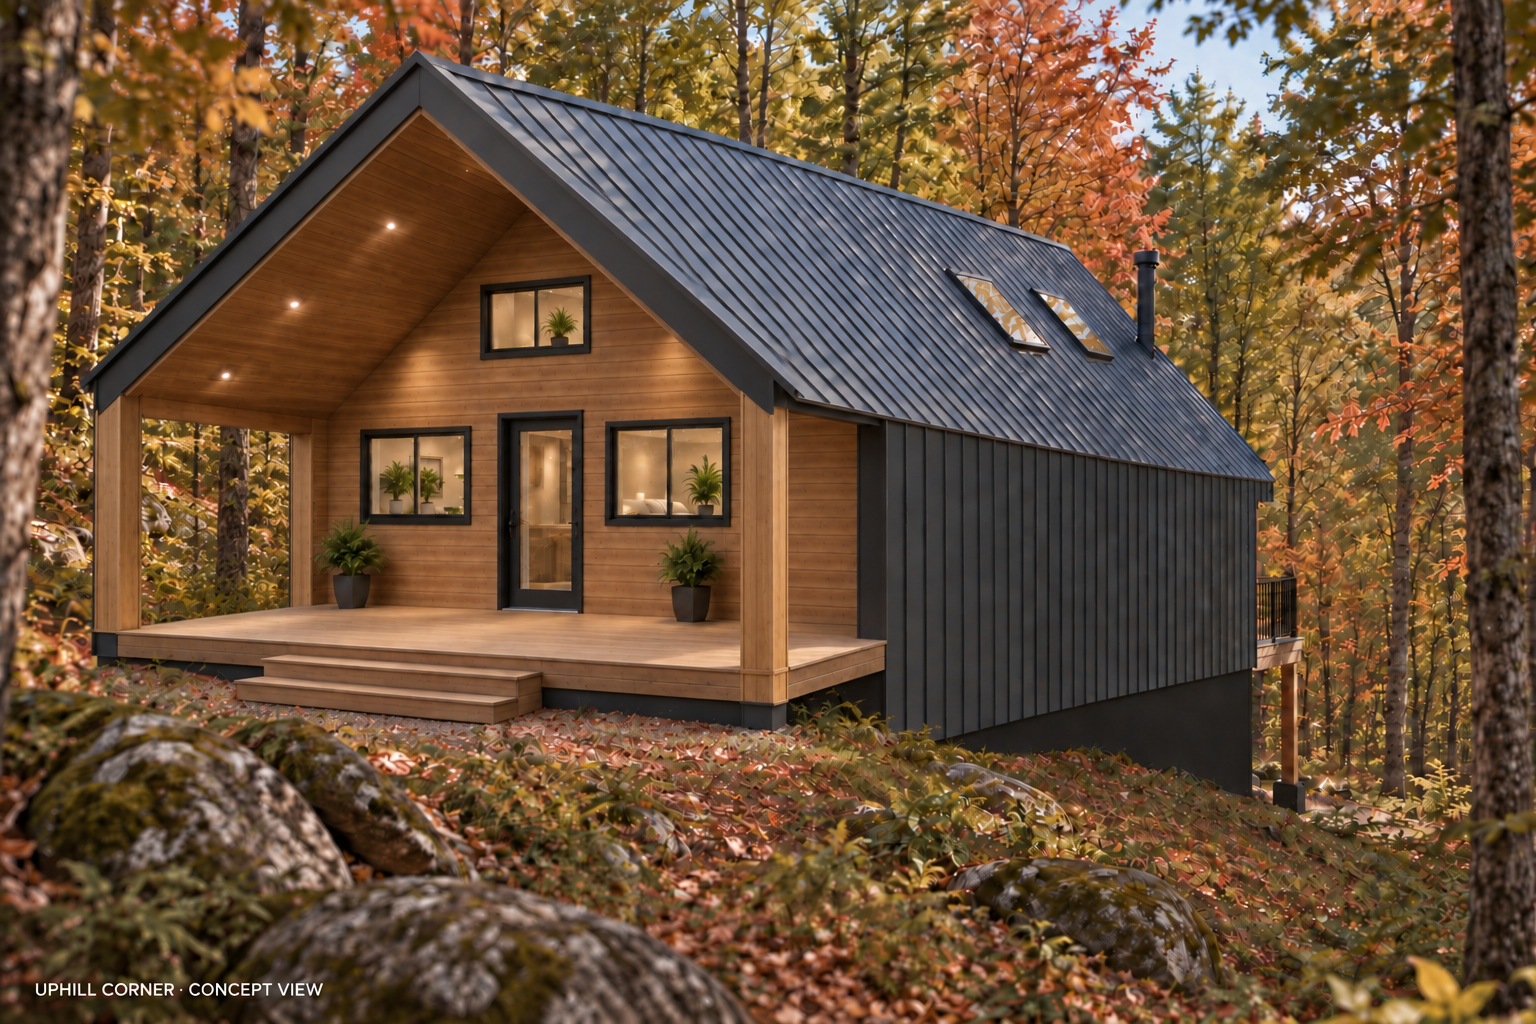
Compact A-frame living with an open main level, two private bedrooms, and a flexible loft overlooking the living space.
Interior1,147 sq. ft.
Bedrooms2
Bathrooms1
Levels2
Starting at$550,000
Build time6–7 Months
The Nordic
Open, airy living in a compact footprint.
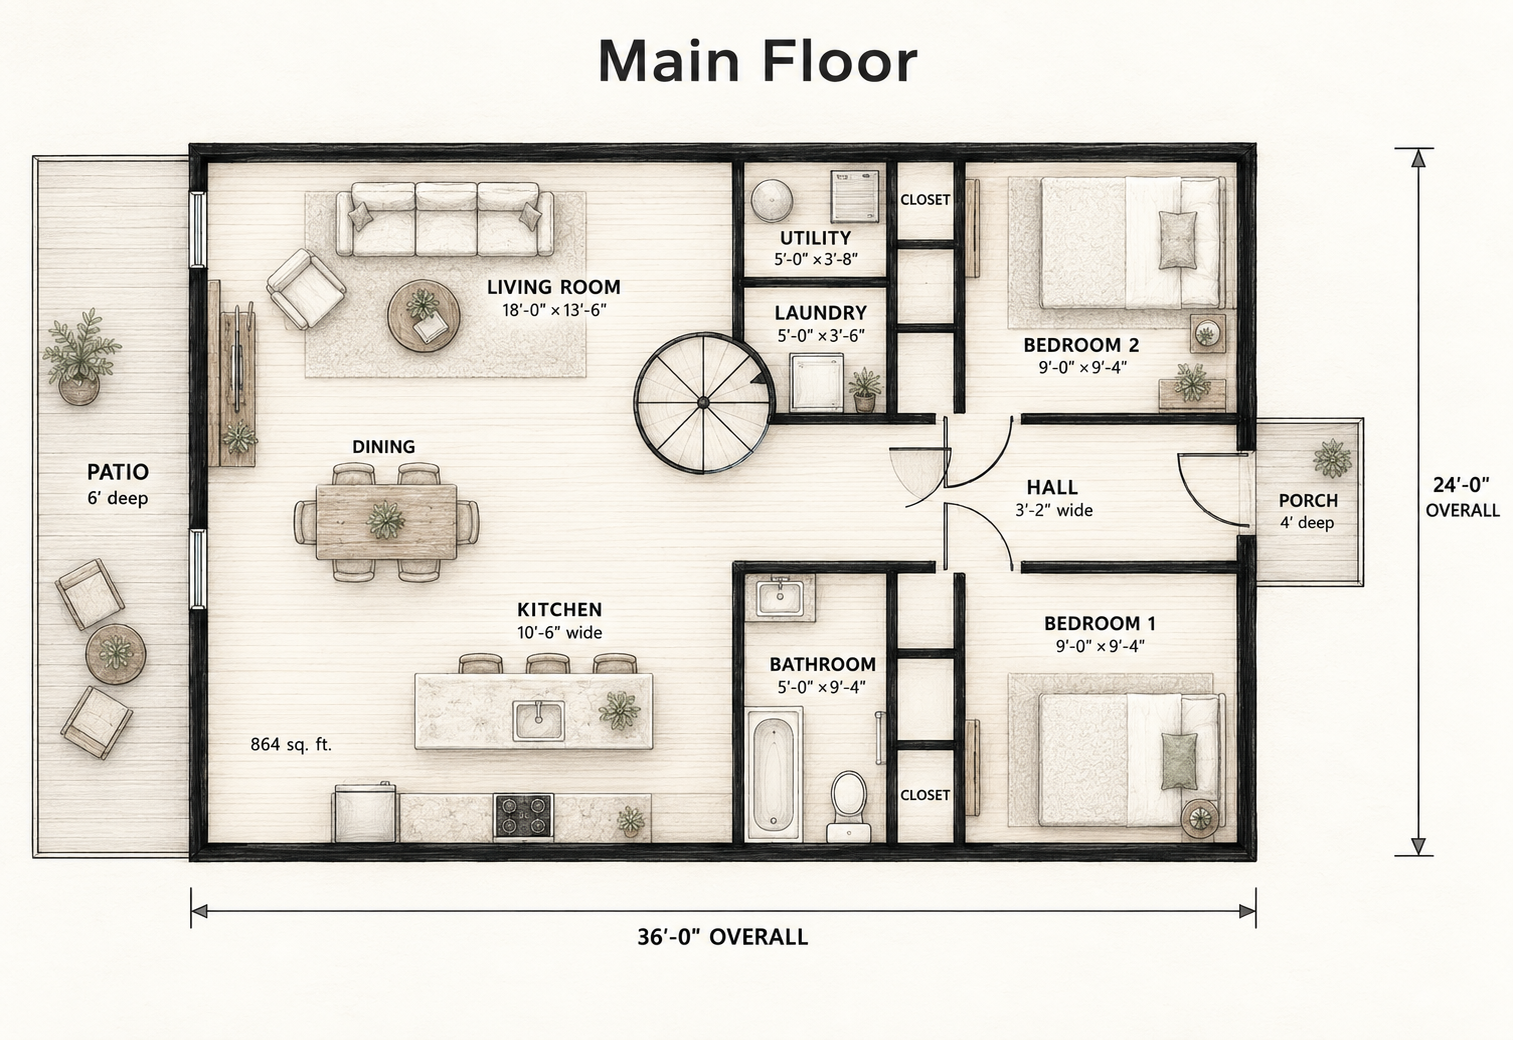
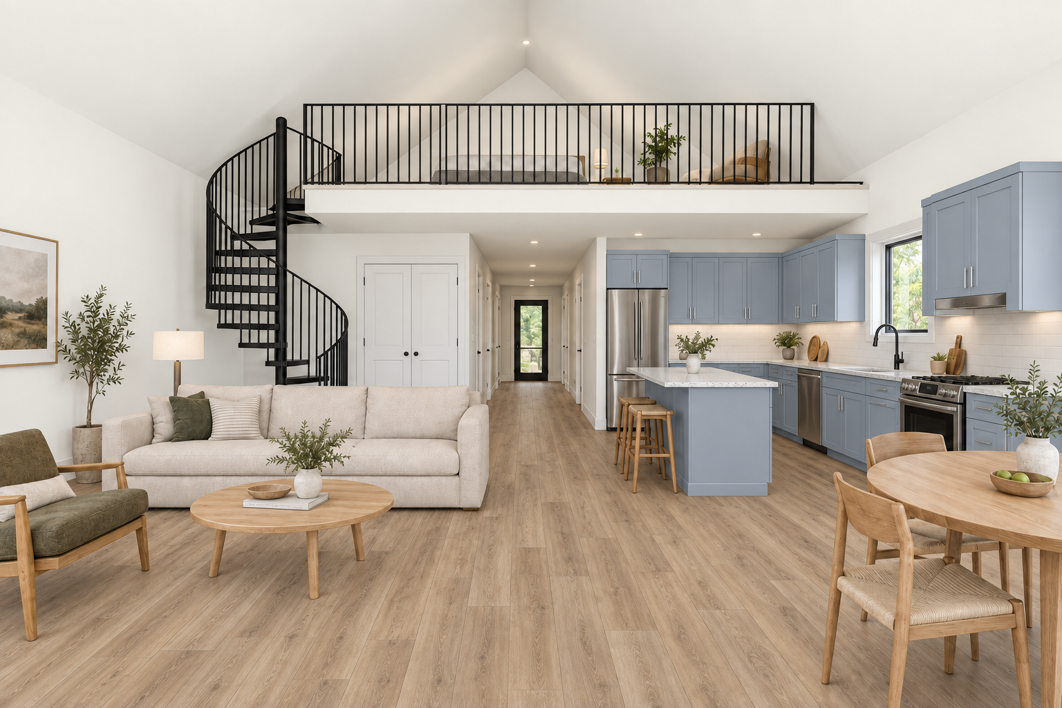
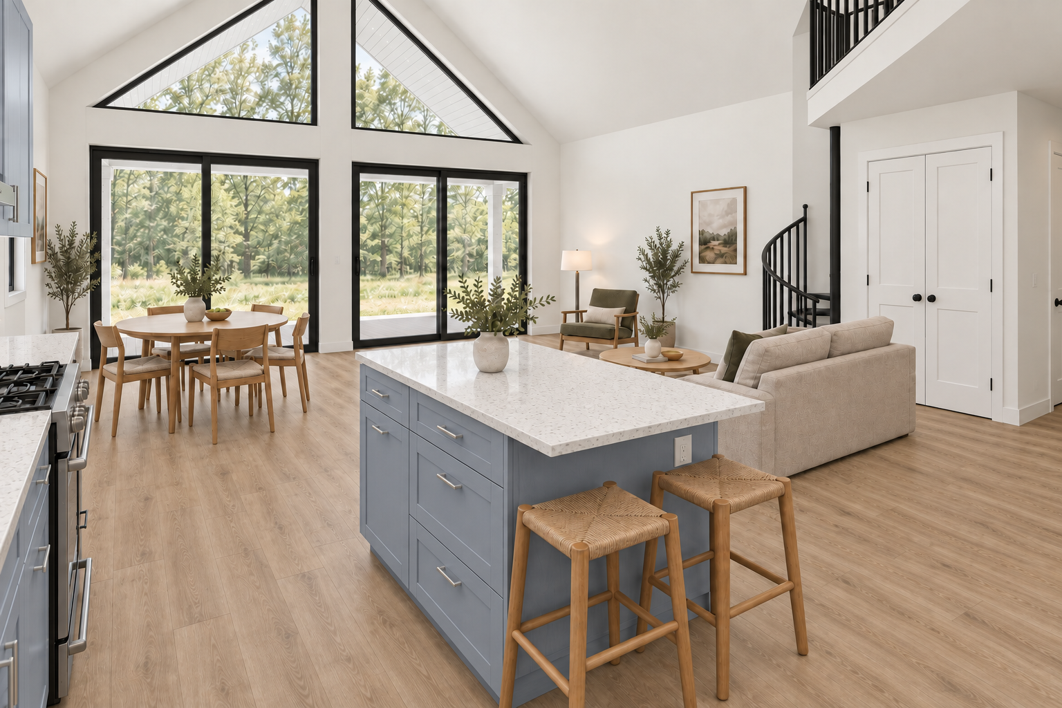
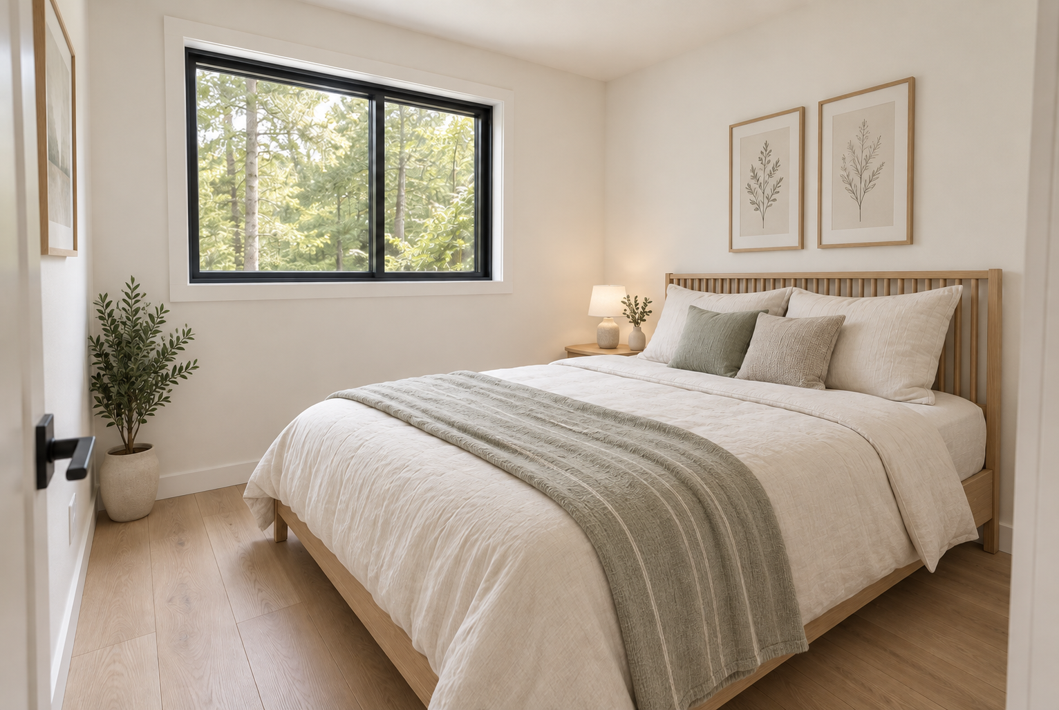
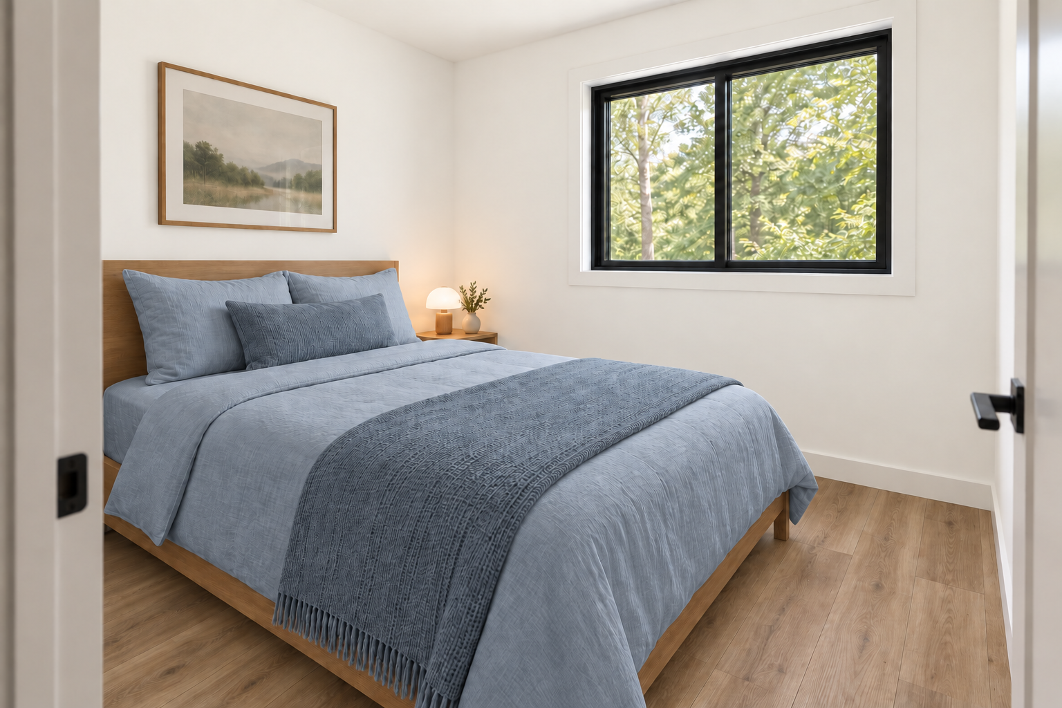
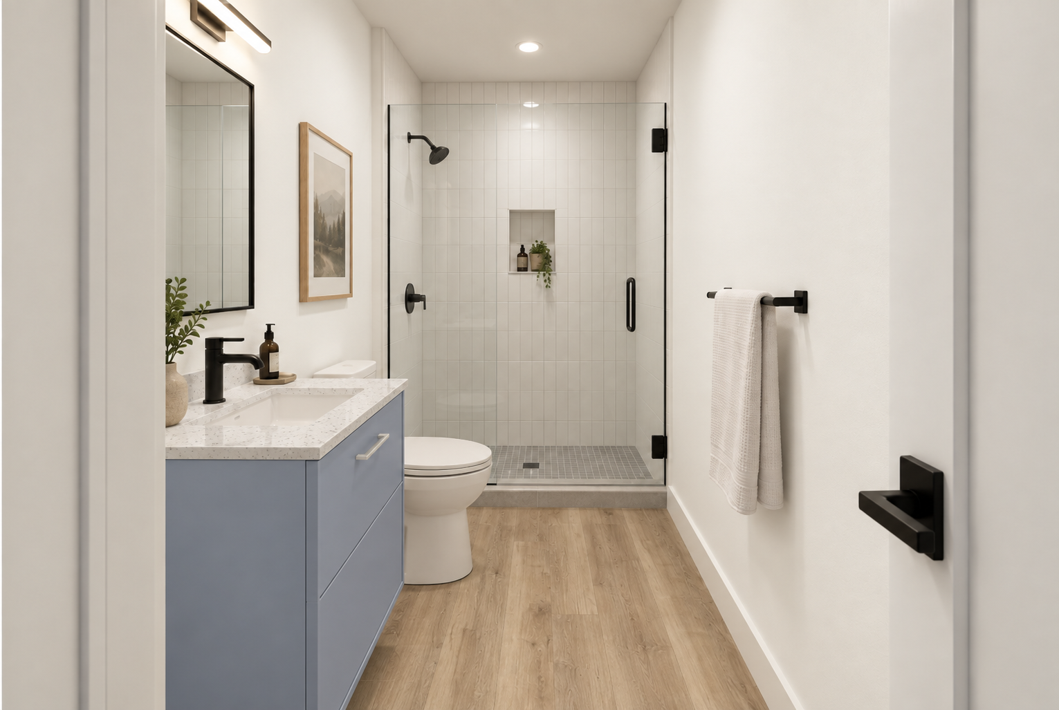
The Nordic makes efficient use of a 24-by-36-foot footprint without losing the open, airy feeling that defines an A-frame. The first floor brings the kitchen, dining area, and living room together beneath the vaulted roofline, while two bedrooms, a full bath, laundry, and utility spaces keep everyday living practical.
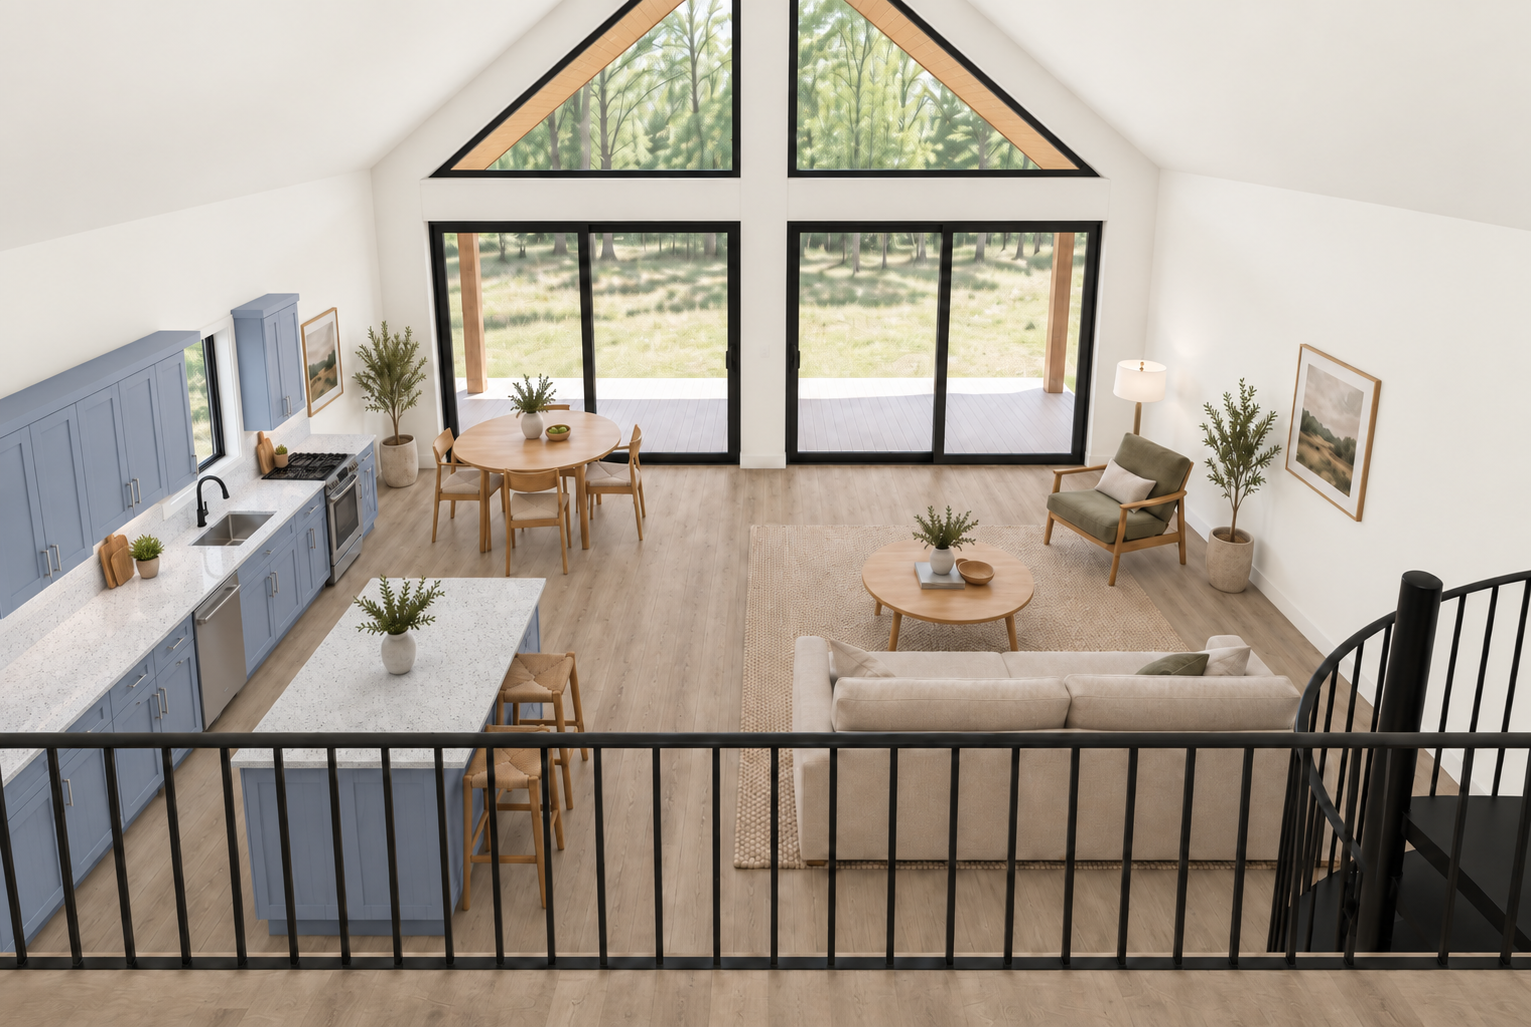
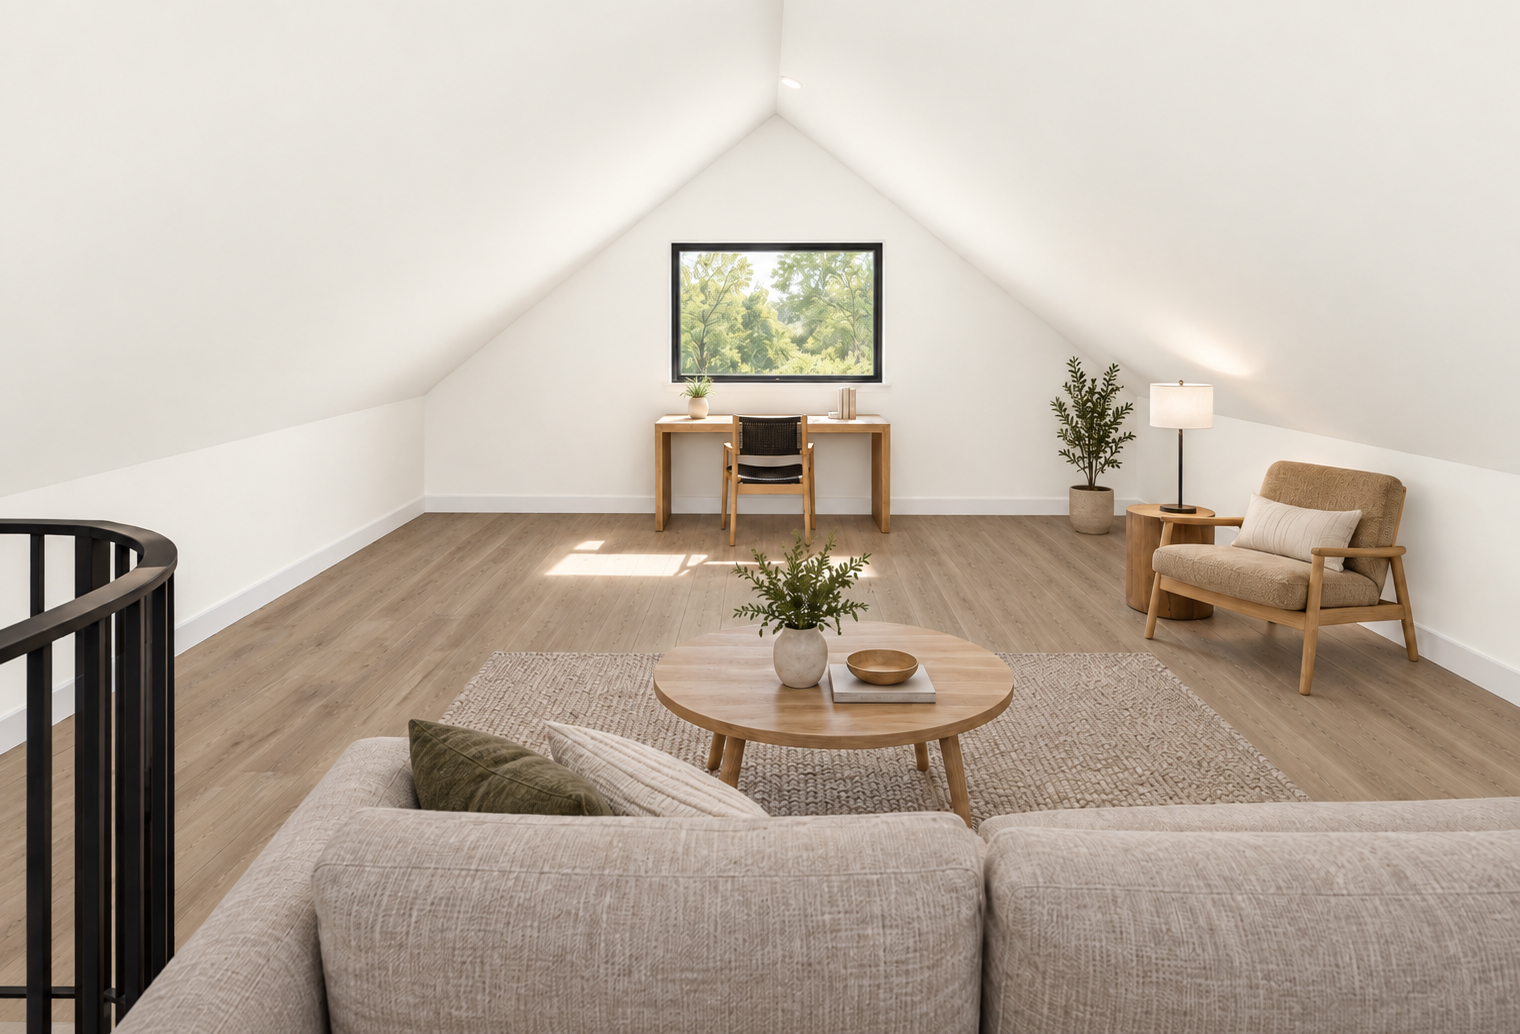
A 283-square-foot loft adds flexible space for guests, a home office, or a quiet lounge overlooking the main living area.
Floor Plans
1,147 sq. ft. across a 24' × 36' footprint — 864 sq. ft. on the first floor and a 283 sq. ft. loft above.
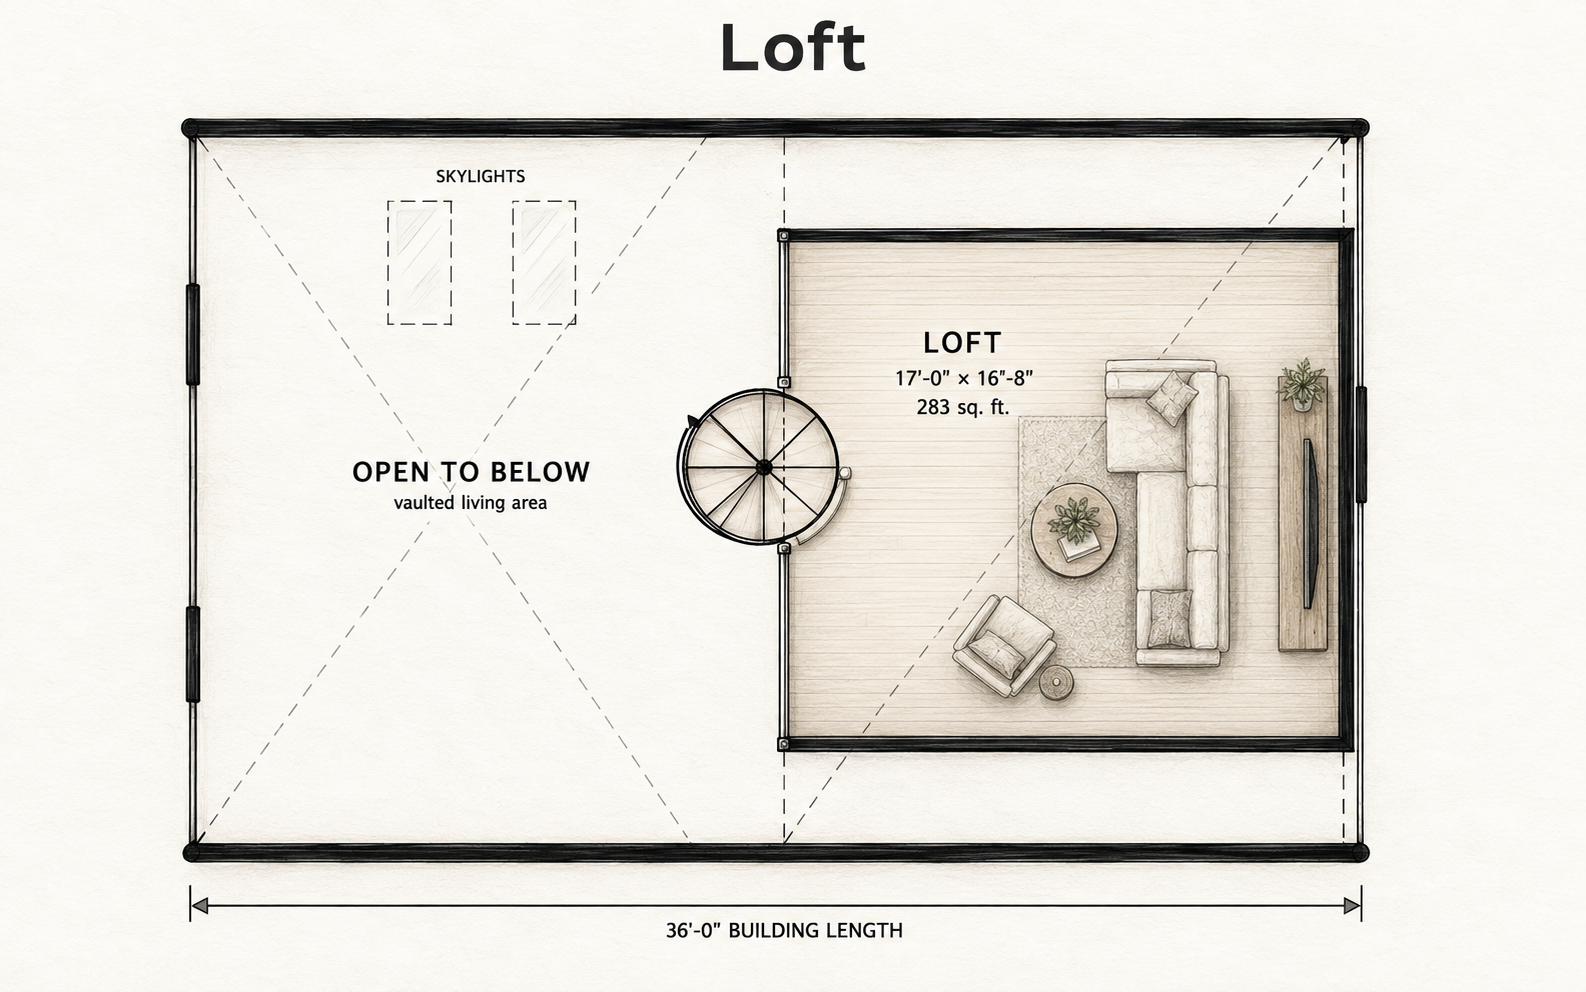
Floor plans are presentation graphics based on the supplied architectural set and are not construction documents. Dimensions, materials, options, code requirements, and site suitability must be confirmed for each project.
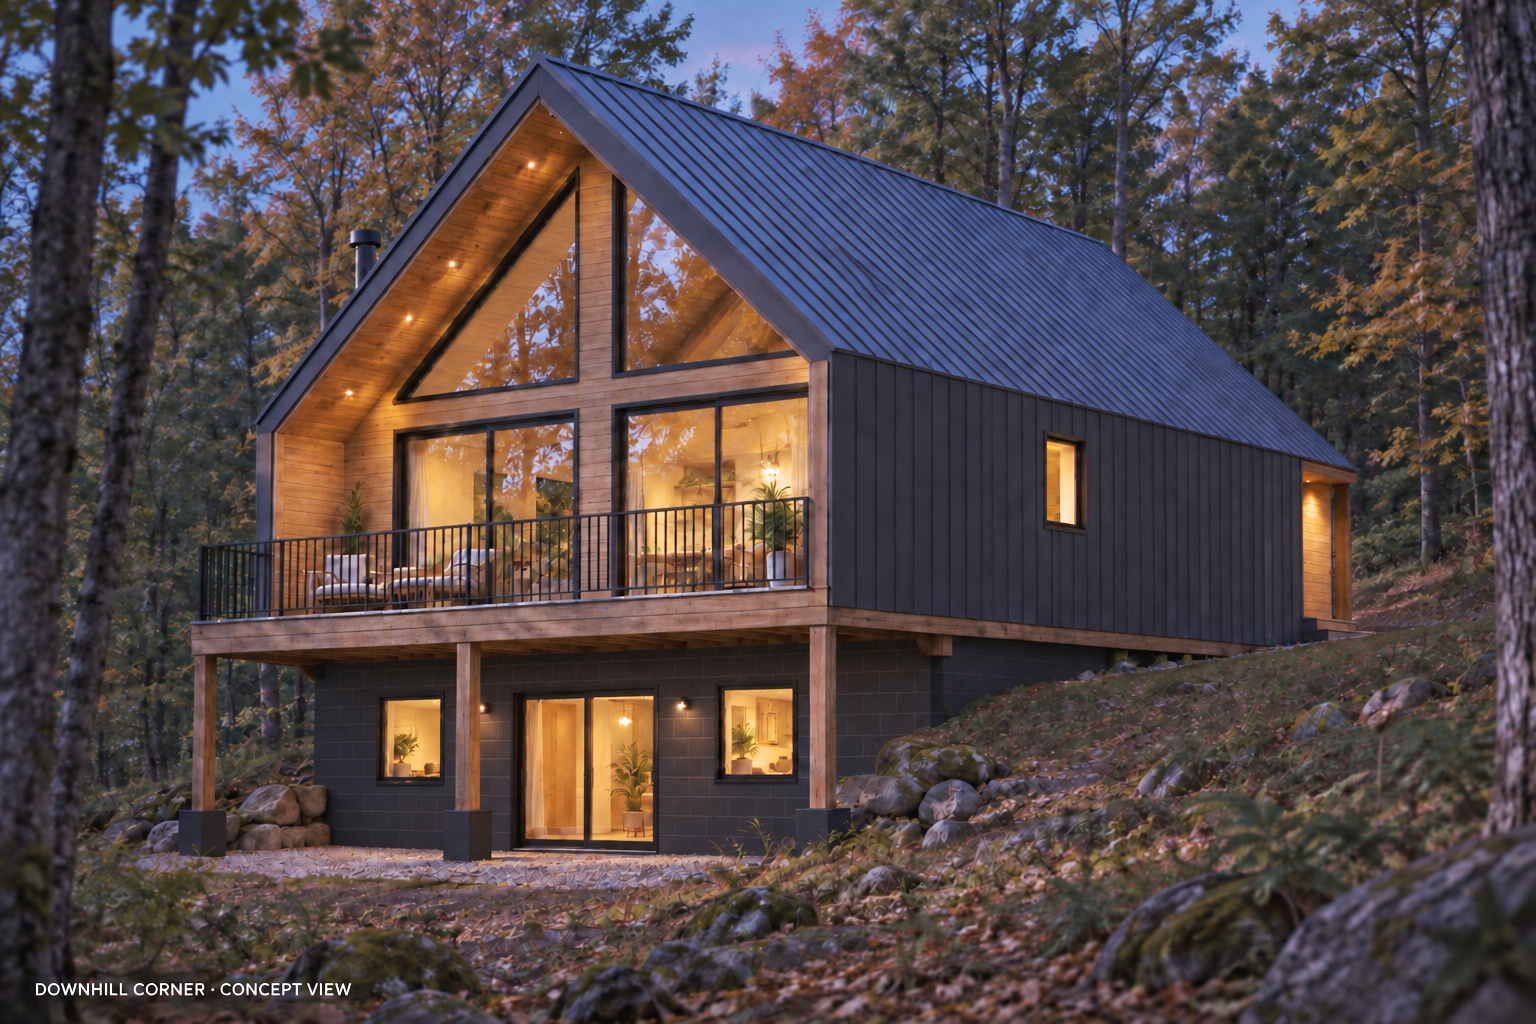
A Closer Look.
Features
Made for the way you live.
- Open-concept kitchen, dining, and living area
- Two private first-floor bedrooms
- Full bathroom with tub or shower area
- 283-square-foot flexible loft
- Vaulted A-frame living space
- Dedicated laundry and utility rooms
- Space-saving spiral stair
- Front porch and rear patio areas
- Optional skylights and stove location
- Light timber framing with a steep 13:12 roof pitch
3D Walkthrough
Step inside the Nordic.
Explore the layout, finishes, and scale in an interactive Matterport tour.
Make the Nordic your own
Ready to learn more about the Nordic?
Request the current package details, pricing, and available customization options for your build location.